


Listing Courtesy of: BRIGHT IDX / Listed By: Kay King, Coldwell Banker Realty
15107 Jupiter Hills Lane Haymarket, VA 20169
Active (3 Days)
$1,050,000 (USD)
OPEN HOUSE TIMES
-
OPENSat, Sep 121:00 pm - 3:00 pm
-
OPENSun, Sep 131:00 pm - 3:00 pm
Description
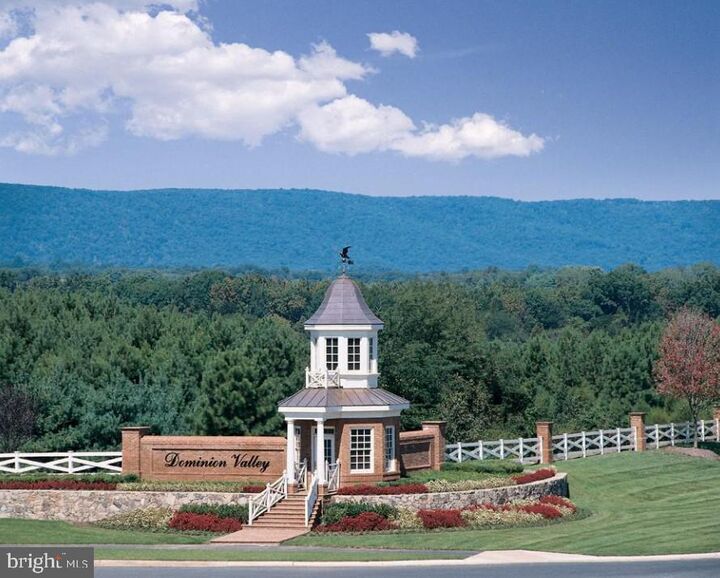
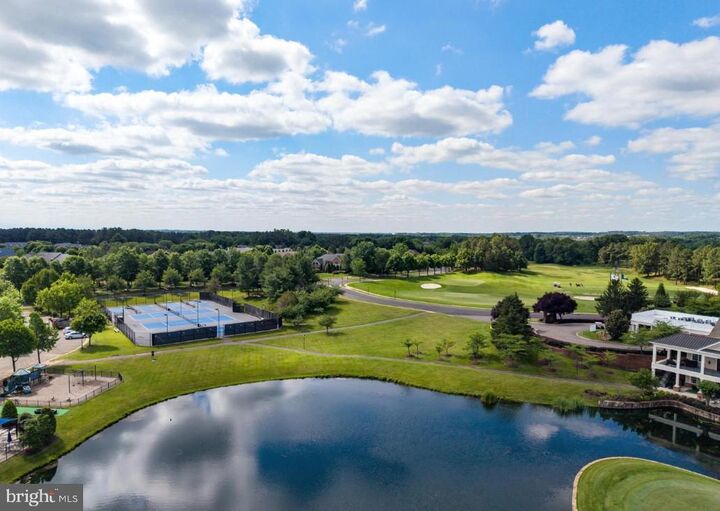
A Distinctive Dominion Valley LifestyleBehind the gates of Dominion Valley, where championship golf, resort-style amenities, and the Haymarket lifestyle come together, 15107 Jupiter Hills Lane offers an exceptional combination of space, comfort, and setting.There is a certain ease that comes with living in Dominion Valley Country Club—a gated, master-planned community where championship golf, exceptional amenities, beautifully maintained surroundings, and an active social atmosphere come together in one of Haymarket’s most desirable settings.At the heart of Dominion Valley is the Arnold Palmer Signature Golf Course, woven throughout the community and creating a beautiful backdrop for everyday life. Residents enjoy an impressive array of amenities, including golf, tennis, pickleball, swimming, fitness, clubhouse dining, walking trails, playgrounds, and a full calendar of social and community events. It is a place where weekends can feel like a getaway without ever leaving home.Set along a cherry blossom-lined street, this Toll Brothers Greenbriar model offers approximately 5,333 square feet, four bedrooms, 3.5 baths, and a two-car garage. Inside, Brazilian cherry hardwood floors lead through generously proportioned living spaces, including a formal living room and dining room, a private office, and a stunning great room with soaring 18-foot ceilings and a gas fireplace. The center eat-in kitchen offers abundant cabinetry and storage, quartz countertops, and direct access to the deck—creating an easy flow for everyday living and entertaining. Motorized window shades add both convenience and style.Upstairs, all four bedrooms are thoughtfully situated on the bedroom level. The spacious primary suite features a tray ceiling, two walk-in closets, and a generously sized ensuite with a soaking tub, luxurious walk-in shower, and dual-sink vanities. Bedroom two offers the added privacy of its own ensuite bathroom, while bedrooms three and four share a hallway full bath.The unfinished walk-out lower level provides an incredible opportunity to create additional living space tailored to your needs, with plenty of room for a recreation room, home gym, media space, guest area, or whatever you envision. A bathroom rough-in is already in place.Outside, the deck off the kitchen extends the living space outdoors, while the backyard’s fireplace canopy creates a welcoming spot for relaxing or entertaining. A natural tree line separates the yard from the 4th hole of the Arnold Palmer Signature Golf Course, providing privacy while still offering a beautiful golf-course setting.Beyond Dominion Valley, Historic Haymarket and Gainesville are close by for shopping, dining, and everyday conveniences, while major commuter routes provide easy access throughout Northern Virginia. Wineries, parks, recreation, and the Bull Run Mountains are also nearby.15107 Jupiter Hills Lane offers the space you want, the setting you’ve been looking for, and the lifestyle that makes Dominion Valley such a special place to call home.
MLS #:
VAPW2129652
VAPW2129652
Taxes
$9,503(2026)
$9,503(2026)
Lot Size
0.3 acres
0.3 acres
Type
Single-Family Home
Single-Family Home
Year Built
2002
2002
Style
Colonial
Colonial
School District
Prince William County Public Schools
County
Prince William County
Listed By
Kay King, Coldwell Banker Realty
Source
BRIGHT IDX
Last checked Sep 11 2026 at 10:01 AM GMT+0000
BRIGHT IDX
Last checked Sep 11 2026 at 10:01 AM GMT+0000
Bathroom Details
- Full Bathrooms: 3
- Half Bathroom: 1
Interior Features
- Crown Moldings
- Window Treatments
- Wood Floors
- Cooktop
- Dishwasher
- Disposal
- Dryer
- Washer
- Refrigerator
- Oven - Wall
- Walls/Ceilings: High
- Icemaker
- Chair Railings
- Oven - Double
- Breakfast Area
- Family Room Off Kitchen
- Kitchen - Island
- Floor Plan - Open
- Walls/Ceilings: Dry Wall
- Walls/Ceilings: Tray Ceilings
- Formal/Separate Dining Room
- Pantry
- Walk-In Closet(s)
- Walls/Ceilings: 9'+ Ceilings
- Primary Bath(s)
- Bathroom - Tub Shower
- Bathroom - Soaking Tub
- Bathroom - Walk-In Shower
Subdivision
- Dominion Valley Country Club
Lot Information
- Backs to Trees
Property Features
- Above Grade
- Below Grade
- Fireplace: Mantel(s)
- Fireplace: Screen
- Fireplace: Gas/Propane
- Foundation: Concrete Perimeter
Heating and Cooling
- Forced Air
- Central A/C
Basement Information
- Unfinished
- Full
- Walkout Stairs
- Rough Bath Plumb
Homeowners Association Information
- Dues: $213
Flooring
- Hardwood
Exterior Features
- Vinyl Siding
- Brick Front
- Roof: Architectural Shingle
Utility Information
- Utilities: Cable Tv Available, Under Ground, Electric Available, Natural Gas Available, Water Available
- Sewer: Public Sewer
- Fuel: Natural Gas
School Information
- Elementary School: Alvey
- Middle School: Ronald Wilson Regan
- High School: Battlefield
Parking
- Paved Driveway
Stories
- 3
Living Area
- 3,540 sqft
Location
Disclaimer: Copyright 2026 Bright MLS IDX. All rights reserved. This information is deemed reliable, but not guaranteed. The information being provided is for consumers’ personal, non-commercial use and may not be used for any purpose other than to identify prospective properties consumers may be interested in purchasing. Data last updated 9/11/26 03:01